
Firestopping in mass timber construction: Supporting safety, compliance and performance
How do you ensure privacy and fire insulation when building with solid wood? In the article, we go through both the challenges and opportunities there are to meet fire safety requirements.
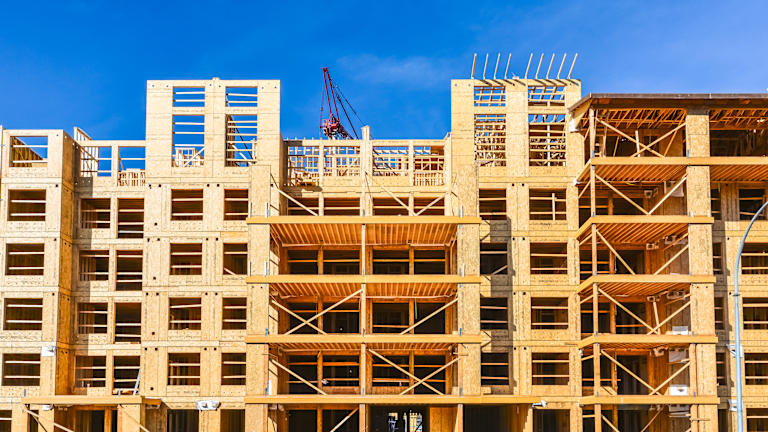
Timber construction and fire protection
Mass timber construction has been gaining relevance in the construction industry for the last two decades. Cross laminated timber (CLT) and glued-laminated timber (Glulam) emerged as alternative solutions to traditional concrete, blockwork and steel construction for more sustainable, rapid, and architecturally appealing buildings.
CLT, Glulam, and laminated veneer lumber (LVL) systems combine light weight, high load鈥慴earing capacity, and predictable fire behaviour enabling designers to create warm, eco-friendly spaces while meeting performance requirements.
However, even with wood鈥檚 inherent ability to char and maintain load-bearing capacity, construction joints and service penetrations remain the primary risk areas for fire spread. As for any building, every opening (mechanical, electrical, or structural) and joint must maintain the same fire rating as the wall or floor assembly itself. Firestopping approved solutions for traditional materials are not necessarily approved for their use in wood construction.
This article highlights some of the challenges in firestopping wood buildings and possible solutions to overcome them.
Challenges and opportunities in firestopping timber buildings
Mass timber is not a standardised base material like for instance concrete, and therefore introduces distinct technical challenges:
Movement of CLT and Glulam Timber expands and contracts with ambient conditions, introducing variability in joint鈥檚 width. This creates compressive and expansive stresses on sealants used in the joints and compromises long-term stability of penetration seals. Firestop solutions must accommodate movement without compromising fire performance.
Charring and backburn During fire exposure wood chars at ~0.7 mm/min (standard value) and joint gaps widen as layers combust. Therefore, firestop systems used in joint seals must expand reliably to seal the openings.
The use of engineered wood in construction introduces some advantages and opportunities versus more traditional materials: Prefabrication and modularisation of building elements is possible off-site. These can help to ensure more consistent quality levels, reducing on-site variability by supporting the selection and installation of approved solutions and the reduction of engineering judgements in the project. This way, productivity and efficiency by reducing steps in the construction processes can increase.
Codes and standards: the regulatory framework for firestopping in timber construction
As mentioned, mass timber is not a standardised material, and for this reason, to obtain approval documents for the use of firestopping solutions in timber, specific fire testing needs to take place for the combination of firestop product and timber panel as one system. Even for different panel types from the same manufacturer, different fire tests must take place. Therefore, selecting the right firestop solution for timber construction project needs to consider the specific timber panel.
Across the world, passive fire protection generally follows two major families of standards in addition to local standards: the European EN system and the American ASTM system.
In the EN standards, fire performance for timber construction is defined mainly by EN 13501鈥�1, which classifies how materials react to fire, and EN 13501鈥�2, which specifies the fire鈥憆esistance ratings of assemblies. These are supported by EN 1366鈥�3 and EN 1366鈥�4, which outline how penetrations and linear joints must be tested. Engineered wood products typically receive a D鈥憇2,d0 rating meaning that their burning behaviour is predictable, but they still require properly tested firestop systems.
In the ASTM system, timber fire performance is governed by three foundational ASTM tests. ASTM E84 measures how quickly flames spread across a wood surface and how much smoke it produces. ASTM E119 determines the fire鈥憆esistance rating of structural elements by evaluating stability, integrity, and insulation under fire exposure. ASTM E814 focuses on firestopping for penetrations, assigning F鈥憆atings for flame passage and T鈥憆atings for temperature rise. Together, these ASTM standards define how timber buildings and their service penetrations must perform to meet the requirements of the International Building Code (IBC) and local fire authorities.
海角社区鈥檚 firestopping solutions for timber construction
海角社区 has conducted extensive testing on CLT and Glulam assemblies through independent institutes in Europe and the U.S. The result is a comprehensive portfolio of solutions engineered specifically for linear joints, mechanical and electrical penetrations.

Fig 2 海角社区 firestop product portfolio for timber construction based on EN standards
Timber buildings, like any other building types, require firestop products that do more than simply achieve a fire rating. Modern buildings often demand additional performance attributes such as, resistance to humidity, mould and mildew, as well as acoustic and airflow control, to support occupant health, comfort, and long鈥憈erm durability. 海角社区 solutions for timber construction can help to meet these requirements. More information can be found at www.hilti.co.uk to check out the relevant product specifications.
Effective firestopping in timber construction requires early coordination, approved solutions, and systems designed for long鈥憈erm performance. Selecting approved firestop products early in the design phase of the project can help to prevent late and costly redesigns, to preserve architectural intent, and to reduce clashes during BIM coordination.
Early firestop design can improve productivity on-site, minimise errors, and help that fire compartments perform more reliably throughout the building鈥檚 life while also enabling easier maintenance and future retrofits through re鈥憄enetrable and modular systems.
海角社区 has firestop specialists that can support building developers and designers coordinate the selection of certified systems at the right time during the different phases of the project. This includes working on standardised details and engineering judgements when applicable. In addition, the 海角社区 Firestop selector provides a source of valuable information to designers to help them selecting the right product.
Conclusion
As mass timber construction continues growing, the relevance of firestop solutions with the right approvals for joints and penetrations increases. 海角社区 helps to enable design teams to:
Achieve regulatory compliance with confidence
Streamline construction sequencing
Preserve exposed-timber aesthetics
Improve building resilience and maintainability
Fire protection and wood construction are not in conflict. With the right solutions, performance, safety, and future-ready buildings made of timber can be made a reality.
References International standards and codes:
- E84: Surface flame鈥憇pread and smoke development for wood.
- E119: Fire鈥憆esistance of structural assemblies (mass timber).
- E814: Fire testing of penetration seals (F鈥� and T鈥憆atings).
海角社区 content assets:
鈥� Handbook (May 2023)
Firestop Wood Joints Technical Manual
(January 2026)